Polymer Testing & Finite Element Analysis FEA

Simulation of plastics and polymers

Application of engineering polymers and plastics are widespread because of the wide range of material properties, and lower manufacturing cost offered by them. Plastics and polymers are also mixed with glass and carbon fibers to increase the stiffness and provide higher load handling capabilities. Polymer Testing & Finite Element Analysis FEA go hand in hand for such material and product development.

Thermosetting plastics are used in the manufacture of hard, high temperature resistanting parts and a matrix for composites is used for strength and stiffness. Elastomers such as natural rubber are used in automotive applications for vibration isolation and load bearing properties.

Material Properties

The first step in non-linear analysis of polymers and plastics is material characterization of these highly time and frequency dependent strain rate sensitive materials.

Finite Element Analysis (FEA)

Finite Element Analysis FEA of polymer testing is critical to understanding the perfomance of polymer materials and their judicious use in industrial products. Design optimization iterations are then carried out to finalize the design for optimum stress-strain distribution and high fatigue life.

Polymers exhibit a combination of elastic and viscous response to deformation forces. At low temperatures the stiff elastic behaviour is dominant. At high temperatures a viscous or fluid like behaviour is exhibited. At room temperatures a combination of viscous and elastic behaviour (Viscoelastic) is exhibited. The challenge is to test, model and simulate this unique behaviour of this class of material so that the complete material property can be mapped on the product.

Rubber Material Testing and Pre-Conditioning Techniques for Characterization

A proper treatment of the rubber material testing service conditions and material degradation phenomena like strain softening is of prime importance in the testing of rubbers specimens for FEA material characterization. The accuracy and reliability of obtained test data depends on how the mechanical conditioning and representational service conditions of the material have been accounted for in the test data. To simulate a component in unused and unaged conditions, the mechanical conditioning requirements are different than the ones for simulating a component that has gone through extensive field service and aging under different environmental conditions.

To simulate performance of a material or component by Finite Element Analysis (FEA) it should be tested under the same deformation modes to which original assembly will be subjected. The uniaxial tension tests are easy to perform and are fairly well understood but if the component assembly experiences complex multiaxial stress states then it becomes imperative to test in other deformation modes. Planar (pure shear), biaxial and volumetric (hydrostatic) tests need to be performed along with uniaxial tension test to incorporate the effects of multiaxial stress states in the FEA model.


Material stiffness degradation phenomena like Mullin’s effect at high strains and Payne’s effect at low strains significantly affect the stiffness properties of rubbers. After the first cycle of applied strain and recovery the material softens, upon subsequent stretching the stiffness is lower for the same applied strain.

Despite all the history in testing hyperelastic and viscoelastic materials, there is a lack of a methodical and standard testing protocol for pre-conditioning. Comprehensive studies on the influence of pre-conditioning are not available. Readers are referred to Austrell[] and Remache, et al,[]. There are no guidelines for sample pre-conditioning in ASTM D412. However, British Standard BS 903 suggests to perform 5 cycles of pre-conditioning to improve test reproducibility.

There are five (5) different techniques to carry out pre-conditioning and material testing of general elastomer samples.

1. The first technique pertains to a mechanical test where the the testing of the sample is carried out under one single stretch at a speed recommended by the ASTM D412 specification.

2. In the second testing technique the sample is stretched at a constant speed up to the maximum relevant strain brought back to the initial position. Cyclic stretching is then carried out for anywhere for 1 to 7 cycles. The speed of the initial stretch and the number of subsequent cyclic stretches needs to be same. The data curve is then shifted to the origin by zeroing out the stress and strain and used for curve-fitting procedure.

3. In the third testing protocol the sample is stretched to a fraction of the full material stretch capability and brought back to the initial position and cycled back again to this fractional position anywhere from 2 to 7 cycles. The stretch in the sample is then increased to the second level and cycled back to initial position multiple times. The sample is stretched back to an even higher position and cycled back. This progressively continues until the maximum strain capability of the material is reached. This protocol is known as progressive pre-conditioning.

4. In the fourth testing technique the sample is stretched to a fraction of the total stretch capability and relaxed for anywhere from 30 seconds to 120 seconds as per the material. The sample is then again stretched to a higher limit and relaxed again. This is continued until the maximum stretchable capability of the material. This particular technique stretches the material and allows the material to fully creep and relax at each interval so that all the stress softening is accounted for in the test data.

5. In the fifth testing technique the sample is tested under a single stretch but the speed or the rate of stretch is very slow. This ultra-slow speed test is carried out so that the material can creep, relax, and the cross-links in the elastomer are given enough time to expand-contract and come to a balanced position during the stretching. This technique is a combination of the two above testing techniques.

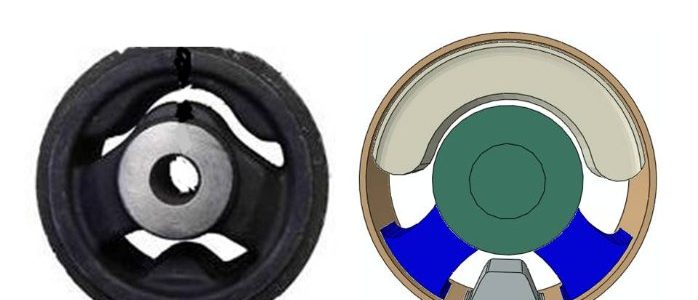
These five (5) testing protocols involve the stretching of the material to different limits under different conditions and suitably cycling the material. The suitability of one testing technique over the other is debatable and one should adopt the technique that most closely resembles the operating conditions of the material and what one expects to back out from the Finite Element Analysis. Figures (1.11) through (1.14) shows the results from using the different testing protocols on a 55 durometer Natural Rubber Compound that finds general application in an automotive engine mount.

Figure 1.11: Uniaxial Tension Test Results

Figure 1.12: Single Stretch Followed by 3 Cycles of Stretching to the Maximum

Figure (1.12) shows the results from comparisons carried out on a uniaxial compression test for an engine mount material characterization. Two protocols were employed to carry out the material characterization. Progressive straining and cycling was carried out first. The material was strained 3 times before reaching the ultimate strain of approximately 75 %. The material was subsequently tested using ultra slow straining protocol. As can be seen the test data output for FEA input is the same using both the techniques. This result confirms the observation by Austrell in his work on conditioning of material samples for characterization i.e., Mullins effect can be negated when enough time is allowed for the material to relax, creep, and flow during the rubber material testing.

Figure 1.13: Progressive Pre-conditioning with Stretching to 3 levels and Cyclic Stretches

Figure 1.14: Progressive Relaxation, Stretching and Relaxation to Maximum Levels

1.2 Guidelines for Rubber Material Testing

Rubber compounds are formulated from recipes of ingredient materials. Depending on the time, location and environment while mixing the compounds, properties are known to vary from batch to batch.

• All testing to characterize a material compound should be performed on the same batch.

• Laboratory validations will help to correlate test specimen slabs against the real components to make sure they have identical cure history.

• Small compression buttons can be extracted from components and compared with slab data.

• The testing should be carried out at the temperature at which the component is expected to perform under field service conditions.

• For seals and o-rings, aging in oils and solutions can be carried out prior to testing.

• Input of more than one test data type in FEA software will increase simulation accuracy by an order of magnitude

Izod Charpy Impact ASTM D256, ISO 180

The Izod Charpy impact test is an ASTM and ISO standard method of determining the impact resistance of thermoplatic and composite materials and is an important test for characterization of materials. The test is very much similar to the Charpy impact test but uses different type of specimens for testing. The Izod impact test differs from the Charpy impact test in that the test sample is held in a cantilevered beam configuration as opposed to a three-point bend configuration. Both notched and un-notched  Izod Charpy impact test  provide important material properties.

The testing conditions are governed by many parameters, as below:

  • the dimensions of the usually rectangular cross section of the sample below the notch;
  • the height of the hammer at the start position, determining its velocity at impact;
  • the mass of the hammer which together with the velocity determines its kinetic energy at impact;
  • the sharpness, or tip curvature, of the notch;
  • the temperature of the sample.

Results of impact tests are expressed in terms of:

  • Amount of energy absorbed (N-m) or 
  • Amount of energy absorbed per unit cross sectional area (N-m/cm2)

Applications include:

  • Measure of the energy required to crack the material.
  • Test materials and grade them as per their impact property and use the grading for different applications.
  • Develop new materials suitable for use in automotive and aerospace impact applications.

Fatigue Testing of Materials and Products

AdvanSES offers Fatigue Testing of Materials and Products using a variety of stress and strain controlled testing machines for characterizing field service behaviors of engineering products, medical devices, and automotive aerospace components.

Fatigue testing involves the application of cyclic loading to a test specimen or a product. Unlike monotonic tests in which loading increases until failure, the applied load is cycled between prescribed maximum and minimum levels until a fatigue failure occurs, or until the predetermined number of loading cycles have been applied.

The loading is applied to assess long term fatigue behavior, vibration isolation properties, and observe failure causing mechanisms.

Figure 1: Fatigue and Static Testing Systems at AdvanSES

AdvanSES offers Fatigue Testing of Materials and Products for;

1) Material Samples
2) Full Scale Component Level Testing
3) Measure Material and Product Degradation
4) Elevated Temperature Testing
5) Incorporation of Aging Mechanisms in Testing

Benefits of Fatigue Testing at AdvanSES

With material and product testing at AdvanSES, you can be sure of:

  1. ISO 17025:2017 Accredited Facility
  2. Knowledgable Testing and Engineering Personnel
  3. Commitment to Understanding your Materials and Products
  4. Identify root cause if Required
  5. Short Timelines
  6. Detailed Testing Reports that Help You Make Accurate Decisions

AdvanSES Fatigue Testing Procedure

The AdvanSES approach to fatigue testing of materials and products is as follows;

  • The machine, environment chamber, extensometer, loadcell etc., are all calibrated and verified.
  • The test samples or products to be tested are prepared.
  • The test parameters are set, environment chamber is placed and the test environment is brought upto the required parameters.
  • The machine is started and runs the set cyclic load, stress, strain ranges according to the parameters predetermined for the test samples.
  • The test is run for the set number of cycles and periodically checked, photographed for signs of degradation, fatigue or until failure.
  • Results and further engineering steps are discussed.
  • All relevant test data with information is reported.

Materials Testing Laboratory

Materials Testing Laboratory Services

Materials Testing Laboratory at AdvanSES uses highly precise, repeatable and reliable techniques that quantify and measure quality control and performance characteristics of materials, such as mechanical properties, design properties and durability properties

Our material testing laboratory is ISO 17025:2017 accredited and equipped to age, test and analyze materials for a wide-range of industries and applications. We can perform testing as per ASTM, ISO standards and also as per your specified criteria. Our test data and results help design engineers make better designs. Our test data help scientists and engineers determine whether materials, products and aging criteria meet the requirements of design engineers, quality control department and whether they products and materials are suitable for their intended applications.

We can mold, machine and creat test specimens and samples for efficient turnaround. We can also mold and manufacture these test specimens for your own in-house material testing.

ALL ABOUT QUALITY

AdvanSES material testing laboratory is ISO 17025:2017 accredited. Any kind of samples can be tested at our laboratory using the latest techniques. We can mould specimens, extract samples from failed or in field service products, age and make any kind of samples for your testing convenience.

AdvanSES provides answers to your material questions that meet your quality requirements:

  • Accredited by NABL ISO/IEC 17025.
  • Testing performed to ASTM, ASME, ISO standards and customer specifications.
  • Quality system complies with ISO 9001.

Material testing services at AdvanSES provides you with valuable insights and answers about:

  • Characterisitics of materials and products
  • Mechanical properties
  • Finite element analysis
  • Durability of your mateirals and products.
  • Vulnerability to fatigue failures

EXPERT FINITE ELEMENT ANALYSIS (FEA) SERVICES

FEA CONSULTING SERVICES COMPANY

Advanced Scientific and Engineering Services (AdvanSES) delivers Expert Finite Element Analysis FEA services to assist design engineers, quality control personnel, and manufacturers in developing innovative products and solving their design, development and structural challenges. We provide optimized engineering designs, and resolve multi-disciplinary failure analysis problems.

Design Development and FEA Studies

Our  Expert Finite Element Analysis (FEAservices engineers are committed to your deadlines and bringing your products faster to the market. We take your product specifications like load, displacement, fatigue life requirements and convert them to products that perform within the design specifications.

A finite element analysis is only as good as the accuracy of the material properties, boundary conditions, geometry representation and loading conditions. Our verification checks and validations include mesh convergence analysis, design constraint check, load path checks and validations with testing.

Backed by Laboratory Testing and Domain Experts

Finite element analysis FEA simulations of parts and components is validated with our laboratory testing. This methodology provides a robust and thorough verification and validation of your product development and analysis process and it provides you with real world data of your products performance envelope. Mechanical testing of materials is used to provide a complete 360 degree view of the material performance.

Proven Performance and Quality

AdvanSES’ long history of services, benchmark performance, and consistent quality is the result of an unwavering commitment to scientific and engineering excellence. AdvanSES customers around the world, from design engineers to manufacturers enjoy complete confidence in the proven performance of our laboratory and professional services. We are an ISO 17025:2017 accredited material testing laboratory with commitment to quality, and customer service excellence.

Mechanical Testing of 3D Printed Parts and Materials

A New Approach to Product Development & Rapid Prototyping

The procedure of manufacturing objects by depositing successive layers upon layers of material, based on 3D digital CAD models, is called Additive Manufacturing (AM) or simply 3D-printing. Fused Deposition Modeling (FDM) technology is one of the most widely used technique in additive manufacturing. A range of other manufacturing materials can be used for 3D printing that include nylon, glass-filled polyamide, epoxy resins, wax, and photopolymers. FDM-based polymer product manufacturing has increased in recent times due to the flexibility it offers in the production of polymer and fibre-based composite parts. FDM-based polymers have the potential to be used in all applications, currently they are primarily used in automotive, aerospace and biomedical applications.

Additive Manufacturing involves a series of processes, from ideation and design development to final product manufacturing using a specialized printer. The different steps depend on the type of manufacturing method and the material type. The primary processes and steps involved are however mostly common and remain the same for different types of manufacturing applications. The steps involved in an AM process are as shown below;

3D Printing Process

Fused Deposition Modeling (FDM)

FDM is the method of choice for manufacturing of 3d printed polymer parts and components due to its simple process, low economic cost and predictable material properties. FDM is already used in the material extrusion manufacturing process for various thermoplastic polymers. Some common thermoplastic filaments used in FDM are acrylonitrile butadiene styrene (ABS), polypropylene (PP), polylactide (PLA), polyamides (PA) like Nylon, polyether-ether-ketone (PEEK) etc. The FDM process consists of the polymer being extruded and deposited in a successive layer by layer method. FDM manufactured polymer parts and components exhibit good mechanical properties, surface finish, and manufacturability. The matrix material used in the FDM process is in the form of a 1.75mm to 2.85 mm filament wound on a spool. The filament is fed into the printer head where it is heated and melted above its glass transition temperature (Tg). The plastic melt is then passed to the nozzle and deposited layer by layer.

FDM of Fibre-Reinforced Polymers


The strength of polymeric materials can be significantly improved through reinforcement by fibres. Fibre-reinforced polymers manufactured using 3d printing technique is gaining traction. Fibre-matrix interaction and porosity are important considerations to be addressed in 3d printing of polymeric composites. FDM is currently the most preferred method for the production of polymeric fiber composites due to its material flexibility, and consistent properties.

Although the 3d printing additive manufacturing method is a sophisticated process for producing materials, and readily usable components and parts, the field service material behaviour of these printed parts is highly complicated. These properties are influenced by several process parameters such as filament material, temperature, printing speed. The material behaviour is highly anisotropic and is governed by the microstructure produced while depositing the layers and the ambient environment. The resulting material behaviour can be described using stress–strain relationships and is critical in the Finite element analysis and stress analysis of models. AdvanSES has full capability to test these complex materials and their behaviours using an array ot techniques. Mechanical testing of 3D printed parts and materials is now a key part of our portfolio of services

Mechanical Testing of 3D Printed Parts and Materials generally involves the following tests:

  1. Uniaxial tension tests
  2. Flexure tests
  3. Compression tests
  4. Poisson’s ration tests
  5. Axial Fatigue tests.

AdvanSES Materials Testing Services

We at AdvanSES are capable of developing a custom testing protocol for compliance with international standards or for quality assurance. Materials testing services offered by AdvanSES include:

Composition: Whe you need to know with certainty what materials are used in the manufacture of thermoplastics, rubber materials etc.

Shear Test: Materials testing designed to measure shear strength of rubber and composites. These tests show how much stress a specimen can take before failure and is often times used to test and compare the strength of adhesives.

Flexural Test: When a product like an I-beam or girder used in construction must support a predetermined amount of weight without sagging, a flexure materials test is often performed to verify that the specimen can withstand a certain level of stress without flexing.

Environment and High Temperature Exposure Test: When it comes to determining the lifespan of materials, especially elastomer materials intended for outdoor use, exposure to high temperature and oils is carried out to check the degradation of materials.

Tensile/Compression Tests: From plastics and metals to adhesives and rubbers, tensile/compression testing is a form of materials testing that places specimens under precise compressive loads to measure their ability to withstand compression before deformation occurs.

Fatigue Tests: Fatigue tests are important to determine the endurance or breaking load a material can withstand before failing as well as the number of repeated loading cycles it can endure. Fatigue testing looks at a materials limit to withstand stresses and environment degradation. We can conduct stress controlled and strain controlled high cycle fatigue tests from room temperature to 250C on material samples, parts and components.

Applications of Materials Testing:

1) Quality Control
2) Regulatory Compliance
3) Design Development
4) Failure Analysis
5) Performance Prediction
6) Finite Element Analysis Material Constants Data

Rubber Plastic Testing Laboratory

The properties of plastics and rubber products are closely related to their composition, fillers used, processing aids additives, processing methods, etc. In order to fully understand the performance of the plastics and rubber products, it is necessary to conduct wide ranging tests on these plastics and rubber products. At AdvanSES, we are a plastic rubber testing laboratory and fully equipped to utilize these test methods and provide a full 360 degree of your material and product performance.

As a trusted laboratory partner, we offer you advanced plastic and rubber testing solutions along with the expertise of our qualified engineers. The static, dynamic and fatigue testing conducted at our laboratory ensures safe, reliable and efficient use of your polymeric materials and products in demanding end applications.

What Sets Us Apart from Other?

  • State-of-the-Art Laboratory
  • Customized and Detailed Reports
  • Turn Around Time in Hours
  • Qualified Engineers
  • Full Range of NABL Testing Scope
  • Our Problem-Solving Capabilities
AdvanSES Plastic Rubber Testing Laboratory